
Choosing the Right Door System for Your Project
Doors are one of the most-used components in any building, and choosing the wrong system shows up quickly — in wear, in maintenance calls, and in day-to-day frustration. Here's a quick guide to the main systems and where each one fits best.
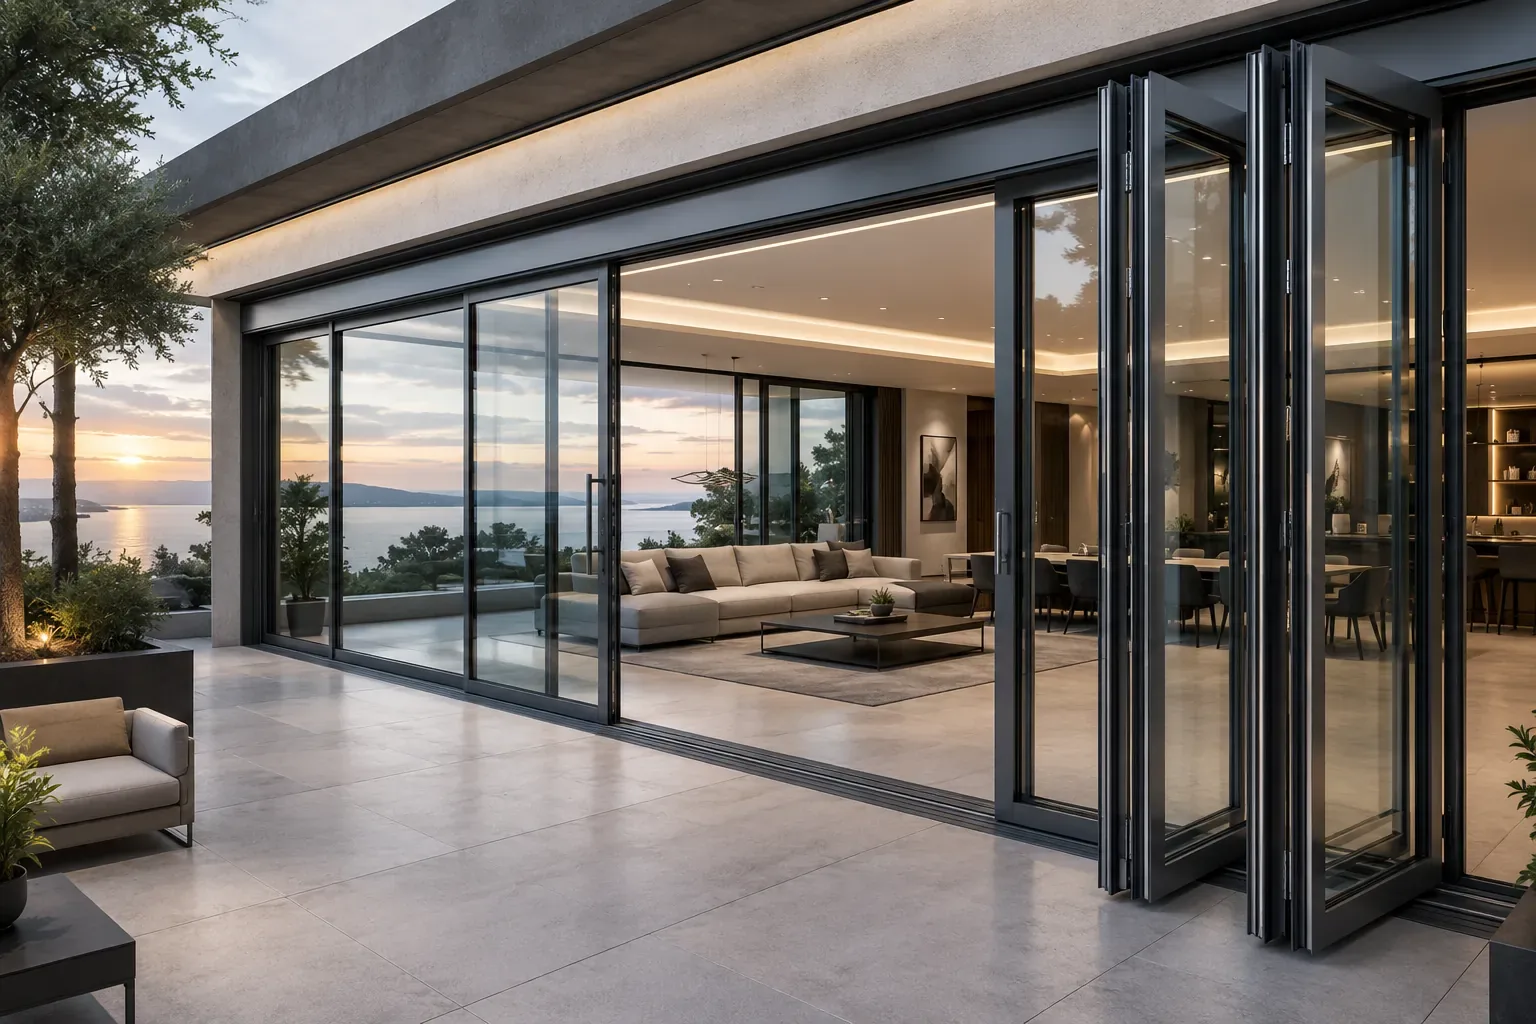
Aluminum doors are the workhorse of modern construction. Available as sliding, folding, hinged, pivot, or fully automated systems, aluminum 6063 framing is lightweight, strong, and virtually maintenance-free, making it the default choice for entrances, balconies, and large openings.
ACP (Aluminum Composite Panel) doors are built for exterior applications where a bold, seamless architectural finish matters as much as durability. Their reinforced frames and weather-resistant panels hold up well on street-facing façades and commercial entrances.
WPC (Wood Plastic Composite) doors bring the warmth of a wood-like finish with genuine moisture resistance, making them a smart choice for interior doors in bathrooms, kitchens, and humid climates — with far less maintenance than solid timber.
Fire-rated door systems exist for one reason: life safety. Built around a fire-resistant core with certified hardware and smoke and acoustic sealing, they're essential wherever building codes require compartmentation — stairwells, plant rooms, and shared corridors.
Finally, glass door systems — hinged, sliding, or automatic — deliver transparency and a premium first impression, especially when specified frameless with hydraulic floor springs and smart access control (RFID or BMS integration) for lobbies and high-end retail. The right choice usually comes down to location, traffic, and the balance between aesthetics and performance your project demands.